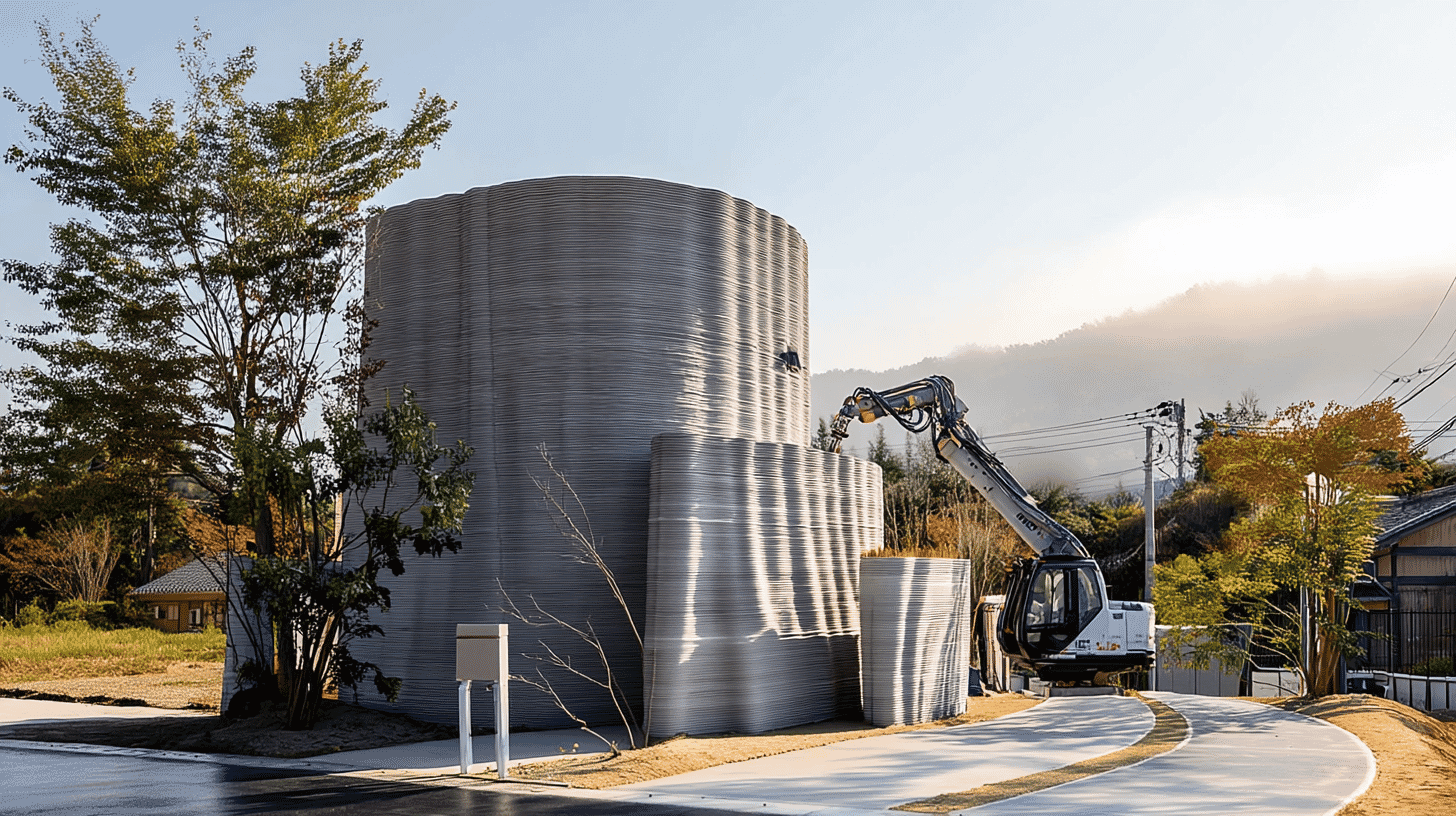
On November 7, 2025, in the quiet town of Tsukidate in Kurihara, Miyagi Prefecture, a house appeared that had no precedent in Japanese architecture. Roughly 6.3 meters tall, cylindrical, its exterior carrying the distinctive layered striations of stacked concrete all the way to the second floor. It looks like ancient stonework and like a building from the future at the same time.
Stealth House was built jointly by the startup KIZUKI and the general contractor ONOCOM. It is the first two-story 3D-printed house in Japan to obtain building confirmation, pass final inspection, and complete a sale, according to ONOCOM's own research as of November 2025.
The technical detail deserves precision. This house was not printed as a structure outright. A large COBOD International construction 3D printer from Denmark printed the mortar walls on site, from the foundation to the second floor in one continuous run, and those walls were then used as formwork for reinforced concrete poured inside. The mortar is treated as non-structural; the RC inside carries the structural load. So this is 3D printing combined with conventional RC construction. Even so, no one in Japan had printed from foundation to second floor with a single machine before.
The numbers: a 344.81 square meter site, 49.92 square meters of floor area (30.52 on the first floor, 19.40 on the second). Design ran from September to December 2024, construction from March to November 2025. The printing itself took just ten days, but the full process, including foundation work, interiors, and building services, took eight months. It used 39 cubic meters of mortar. The construction team was four people, working through winter temperatures below 10°C and summer highs of 35°C.
The floor plan reads as a spiral. The curved surfaces, organic forms, and arched ceilings would be difficult to achieve with conventional methods.
Why 3D-Printed Houses? Japan's Dire Construction Labor Crisis
Attention to 3D-printed housing in Japan is rising for one reason: the construction industry is running out of people.
The numbers tell it. Construction employment peaked at 6.85 million in 1997 and fell to 4.77 million by 2024. More than two million people left the sites. The age distribution is worse: those 55 and over make up about 37 percent of the workforce, while those 29 and under account for roughly 12 percent.
The shortage now threatens survival. Teikoku Databank counted 99 construction bankruptcies caused by labor shortages in 2024, the most of any industry. The Ministry of Land, Infrastructure, Transport and Tourism projects a shortfall of about 900,000 workers from 2025 onward.
On top of that, overtime caps took effect for construction in April 2024, the so-called 2024 problem: fewer workers and fewer working hours at once. The job-openings-to-applicants ratio has passed five to one, and reaches 7.65 to one for structural framing work.
Against that backdrop, the fact that four people built Stealth House matters. Robots printing houses is not a technology demo. It is a survival strategy.
Inside the Technology: Multi-Function Walls and International Collaboration
More than 20 companies from Japan and abroad took part. The material is a 3D-printing mortar developed by SCG, the Siam Cement Group of Thailand, with its mix adjusted for Japan's strict building standards and climate.
The multi-function wall is the notable design. The wall forms the aesthetic design, the structural frame, and the space for building services in a single step. Conventionally, exterior finish, structure, and plumbing are separate processes handled by separate trades. Here one printer does the pass. Fewer steps, more consistent quality.
Kozo Keikaku Engineering handled structural design and supervision, with research conducted in partnership with Tokyo Metropolitan University. ZKIdesign covered design and geometry engineering, and Hakuku provided technical cooperation on detailed 3D design for aesthetics and services. Inside, a Spacewasp kitchen and Sekisai interiors, both printed on resin 3D printers, make the house something close to a showcase for the entire technology.
Japan is one of the most earthquake-prone countries on earth, and its seismic standards are strict. A 3D-printed house clearing them and passing both building confirmation and final inspection is the real breakthrough here.
Three people drove the project: Rika Igarashi of KIZUKI, who handled construction and printer operation; Takahiro Nasu of ONOCOM, who led design, construction, and supervision; and Kazutoyo Oba, the client, who provided the land and the construction costs. Oba committed on the condition that the company base itself in Kurihara, betting that the project would bring people to the area.
Since completion, requests to visit have not stopped. The house has already obtained an inn business license, and a booking system is in preparation. The owner wants young people to stay there.
Japan's 3D-Printed Housing Startup Ecosystem
KIZUKI and ONOCOM are not alone.
Serendix (Nishinomiya, Hyogo) is the pioneer, completing Japan's first 3D-printed house, Sphere, in 2022. The 10 square meter spherical house sold for 3.3 million yen (about $22,000). In 2023 it developed serendix50, a practical 50 square meter house, at 5.5 million yen (about $36,000). Its single-story model holds a construction time record of 44 hours 30 minutes.
COO Kunihiro Iida frames it plainly: the average Japanese office worker takes on a 40 million yen (about $265,000) mortgage; at 5.5 million yen you buy a house the way you buy a car. Purchase interest has passed 3,000 units, and the company is building toward capacity of 500 houses a year. In February 2025 it worked with Hyakunen Jutaku to complete a hybrid building in Shizuoka combining 3D printing with WPC precast concrete, using WPC for structure and the printer for curved design, cutting construction time to about a quarter of conventional RC. With JR West, it assembled 3D-printed station building components in about two hours. In January 2026 it launched a kit business selling RC wall sets for 50 square meter homes at 3.3 million yen.
Lib Work (Yamaga, Kumamoto) goes its own way. Its Lib Earth House uses soil, not cement, as the primary material. Model B, completed in July 2025, has about 100 square meters of floor area, built mainly from soil sourced on Awaji Island in Hyogo, with no cement at all. It is printed on an Italian WASP machine and combined with a wooden structural frame. Prices start at 20 million yen (about $133,000) for the standard model and 60 million yen (about $400,000) for the premium edition: a deliberately high-value position.
Obayashi Corporation, a major general contractor, obtained Japan's first ministerial certification for a 3D-printed structure using cement-based materials. It has built a demonstration structure at its technical research institute and is looking toward multi-story buildings and eventually construction in space.
How Does Japan Compare? The U.S. Giant ICON
ICON, based in Austin, Texas, leads the world in 3D-printed housing. It developed its own robotic construction system, Vulcan, and its own concrete, CarbonX, and runs at the front of mass production.
Its flagship is Wolf Ranch, a 100-home community in Georgetown, Texas, with the homebuilder Lennar. It started with two printers in 2022 and scaled to eleven, printing at two houses a week, with more than 75 percent sold. Two- and three-bedroom homes go for under $400,000.
ICON is also building El Cosmico, a 3D-printed hotel in Marfa, Texas, with the architecture firm BIG. At Canyon Club, a high-end resort along Lake Travis, it completed a roughly 316 square meter model home.
The gap with Japan is scale. ICON is planning a second community of 200 homes with a goal of halving cost and construction time. Japanese firms face strict building codes, seismic requirements unique to an earthquake country, and an approach that starts from technical demonstration. Careful expansion with safety and quality first. Stealth House starting from a single unit is exactly that.
The Road Ahead: A Market Set to Explode
The global market for 3D-printed construction is projected to grow fast. BCC Research puts it at about $230 million in 2025, reaching $6.5 billion by 2030, an annual growth rate of 95.5 percent.
Asia-Pacific leads that growth with about 41 percent market share, driven by urbanization, demand for affordable housing, and pressure to decarbonize construction.
For Japan, reaching two stories moves the technology into the category of ordinary housing. Most Japanese homes have two floors, and the applicable range just expanded enormously. Design a model once and you no longer need bespoke design each time; the same quality can be reproduced quickly. Volume brings price down.
ONOCOM's design lead called the completion not a goal but a historic turning point for Japanese architecture. Regulatory frameworks, more engineers and more track record, proof of build quality and durability: all of that is still ahead. What is certain is that a Japanese pain point, the construction labor shortage, is functioning as an engine of innovation.
Labor shortages in construction have accelerated 3D-printed housing development in Japan. What challenges does home building face in your country? What do you make of the idea of printing a house? We'd love to hear your view!
References
- https://prtimes.jp/main/html/rd/p/000000001.000172349.html
- https://xtech.nikkei.com/atcl/nxt/column/18/03526/030200001/
- https://suumo.jp/journal/2026/06/12/217716/
- https://struc.kke.co.jp/works/3158/
- https://news.sharelab.jp/cases/construction/3dcp-2story-house-japan-251125/
- https://serendix.com/
- https://www.libwork.co.jp/3dprinter_house/





Global Discussion
15 comments