Japan is famous for world-class design, so why do its newest public buildings keep rotting, molding, and injuring people within years of opening? At the brand-new Takanawa Gateway City in Tokyo, a "grand staircase" has already hospitalized two visitors through an optical illusion. Next door stands a station building by Kengo Kuma, one of Japan's most globally celebrated architects, whose wooden creations have been decaying across the country in as little as six years. The real story is about politics, prestige, and a philosophy that treats buildings as photographs.
Injury Reports at Tokyo's Shiny New Landmark
On March 28, 2026, Tokyo held the grand opening of one of its most ambitious urban projects in decades: TAKANAWA GATEWAY CITY. Sitting on 9.5 hectares of former railyard land between Shinagawa and Tamachi stations on the Yamanote Line, the complex combines offices, a hotel, retail, exhibition halls, and public spaces, all directly connected to the gleaming Takanawa Gateway Station.
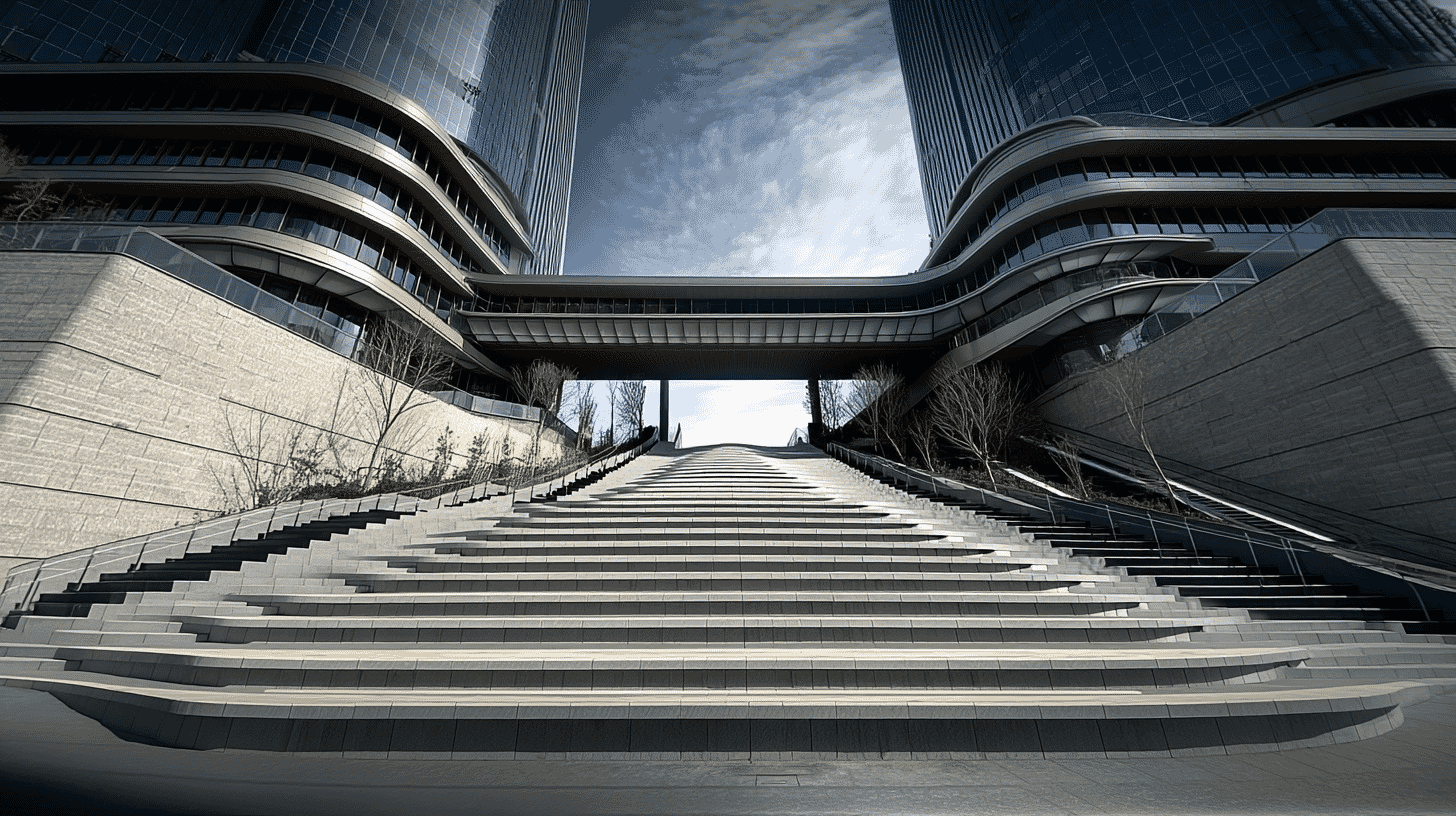
Just two weeks after the grand opening, the Sankei Shimbun dropped a troubling report: at least two people had been injured on the "grand staircase" connecting the north and south wings of a building called "Link Pillar 1."
What makes this staircase so dangerous? On paper, it's a clever piece of architecture. The outer sections function as normal stairs, while the wide central portion is designed as a multi-tier bench where visitors can sit and enjoy the public space. In theory, a beautiful dual-function design.
In practice? When you stand at the top, the visual difference between stairs and benches is almost impossible to see. The curvature of the structure creates an optical illusion that hides the height disparity. The middle "bench" section has risers roughly three times taller than normal stairs. There's no signage indicating that the middle isn't meant to be walked on. And the name itself, "grand staircase", actively misleads people into using the whole thing as steps.
The result: falls, injuries, and complaints.
East Japan Railway Company (JR East), which operates the complex, has responded by installing post-and-chain barriers to completely cordon off the central bench section, while also directing foot traffic down the safer outer edges.
A local office worker interviewed by SoraNews24 captured the issue perfectly: "It's dangerous for people who don't know about it." A father with children added: "The benches are quite high, so you can't take your eyes off your kids."
Important Clarification: Who Designed What
Before going further, let's untangle a common confusion. The injury-prone grand staircase is part of "THE LINKPILLAR 1," whose exterior was designed by the American firm Pickard Chilton. This is not a Kengo Kuma building.
So what did Kuma design?
- Takanawa Gateway Station building (opened 2020): the first new Yamanote Line station in 49 years, featuring a dramatic origami-inspired membrane roof
- MoN Takanawa (opened 2026): the cultural creation building within the complex, exterior design only
Just two structures by Kuma out of the entire massive development. The dangerous stairs aren't his. But this incident has become a window into a much larger, well-documented issue with Japan's most famous living architect.
"Rotted in Six Years": A Pattern Across Kuma's Portfolio
Kengo Kuma has built more than 200 structures in Japan alone as of late 2024. Many are beautiful. But an alarming number have shown severe deterioration within just a few years of completion.
Tomioka City Hall, Gunma Prefecture (completed 2018, ~$27 million)
The city of Tomioka, home to a UNESCO-listed silk mill, commissioned Kuma to design its new city hall. The building cost approximately 4 billion yen (about $27 million) and used five species of locally harvested timber: Japanese cypress, pine, chestnut, mizuki, and magnolia.
Six years later, in 2024, photos on social media showed the exterior wood was rotting. The images revealed water-logged panels, peeling soffit plywood, and rust streaks. Kuma's firm, Kengo Kuma & Associates, acknowledged responsibility and agreed to share repair costs with the contractor. The firm conceded: "We should have been aware of the physical properties of the chemicals involved."
Bato Hiroshige Museum, Tochigi (completed 2000)
One of Kuma's iconic early works. It used local "Yamizo cedar" in a signature louvered facade design, celebrated as harmony with nature. Today the wood is severely deteriorated. Estimated renovation costs: approximately $2 million.
Takaosanguchi Station, Tokyo (renovated 2015)
A gateway to Mount Takao, popular with hikers and tourists. Kuma's wood-heavy design was widely praised. Nine years later, black mold had spread across the wooden columns. Structural issues trapped humidity, preventing the wood from drying properly.
Kumo no Ue Hotel, Yusuhara, Kochi (completed 1994)
Sometimes called "the origin of Kuma's wood-focused philosophy." Ironically, the wooden structure degraded so severely that it eventually had to be demolished and rebuilt.
Other Notable Cases
- Ginzan Onsen Fujiya Inn (Yamagata): ongoing maintenance challenges due to moisture
- New National Stadium (Tokyo 2020 Olympics): durability concerns about exposed timber; major renovation predicted within 20 years
An Architectural Economist's Verdict: "This Is Unprofessional Work"
Takashi Moriyama is a licensed first-class architect and architectural economist. His book The Fast-fooding of Japanese Architecture (Fusosha) delivers a blunt analysis of Kuma's wood detailing.
Moriyama's view: There is one absolute rule about wood. Don't expose it to rain and wind. Wood-decaying fungi thrive in moderate moisture. That's why conventional Japanese wooden houses, which are famous for lasting centuries, are meticulously designed to shield the timber from weather.
Kuma's buildings, Moriyama argues, frequently do the opposite. Using unfinished larch plywood on soffits. Installing plywood directly on window mullions with no weather protection. "These are treatments that guarantee decay," Moriyama writes. "Unbelievable choices."
Kuma himself has reportedly admitted: "If you put wood on a roof, it will rot." He apparently knew.
On the other side of the debate, some insist the problem is the clients, not the architect. Japan's most revered wooden buildings, the Ise Grand Shrine and Horyu-ji Temple, survive by constant professional maintenance. Ise is rebuilt every 20 years as part of its spiritual tradition. Wood architecture has always required ongoing care. If you commission a famous architect known for wooden buildings, budgeting for maintenance is part of the deal.
The truth is probably both: fundamentally risky design choices combined with clients who didn't budget for the maintenance such designs demand.
"Buildings Are Fiction": Kuma's Revealing Philosophy
Kuma himself doesn't view wood decay as entirely negative. He has long framed the aging of natural materials through the lens of wabi-sabi, the Japanese aesthetic that finds beauty in imperfection and the passage of time.
But quotes Moriyama has surfaced from Kuma's public statements paint a different picture:
- "Unpainted bare wood photographs better."
- "Architecture circulates through photographs."
- "Works of architecture are fiction."
Read together, these statements suggest a worldview in which the most important moment in a building's life is the instant it's completed and photographed for media. The decades of actual use that follow are, in this framing, secondary.
For the people who actually live and work near these buildings, the citizens of Tomioka, the train passengers at Takaosanguchi, this is a heavy statement. A city hall sold as "lasting 100 years" began rotting in six.
Why Does Kuma Keep Getting Hired? Three Structural Reasons
1. Japan Desperately Needs Someone to Sell Domestic Timber
Japan's forests are in a peculiar crisis. Most cultivated trees are now 40–50 years old, ready for harvest. But if not cut down, they become inefficient at absorbing CO2 and degrade forest health. Meanwhile, the residential housing market (traditionally the main buyer of timber) is shrinking due to population decline.
So the government passed the Wood Utilization Promotion Act (2010), later expanded in 2021, to push domestic timber into public buildings. But WTO rules on non-discrimination prevent Japan from legally mandating "Japanese wood only." The country needed something different: a charismatic, world-famous architect who uses domestic timber voluntarily, and whose work generates media coverage.
Enter Kengo Kuma. He appears in brochures for the Forestry Agency's timber promotion handbook, the transport ministry's publication "Grasp," and the culture agency's architectural heritage committee. He is, effectively, the human face of Japan's domestic timber policy.
2. The University of Tokyo Network
Kuma graduated from the Uchida Shoji laboratory at the University of Tokyo, widely regarded as the single most prestigious architecture research lab in Japan. Many top executives at Japan's "super general contractors" (Obayashi, Taisei, Shimizu, Kajima) came through the same lab.
He's also a Distinguished Professor and Professor Emeritus at the University of Tokyo today. The network effect on commissioning is immense.
3. He Never Refuses a Job
According to Japanese Wikipedia, Kuma is known for accepting commissions even at low budgets and never refusing work. This is unusual, most celebrity architects accept a handful of major projects annually because creating distinctive work takes enormous time and energy.
To handle hundreds of simultaneous commissions, Kuma reportedly developed a shortcut: the wooden vertical louver (ki-sei rouba). Slap louvers on any building, and it instantly reads as "a Kuma." Industry insiders sarcastically call this pattern "Kuma-chan stickers" ("Kuma-chan" being a cutesy diminutive).
This formulaic approach may actually be the root cause of the durability problem. If every building gets the same exterior treatment regardless of climate, exposure, or local maintenance capacity, failures are statistically inevitable.
The Station That's Actually Brilliant
To be fair, let's remember that Takanawa Gateway Station itself is genuinely impressive, one of Kuma's most polished works.
- Origami roof: 30 meters tall, built from steel and laminated cedar in an origami geometry, covered with ETFE membrane that transmits light while blocking heat
- Shoji aesthetic: The white membrane with wooden frames evokes traditional Japanese paper sliding doors
- Minamisanriku cedar: Using timber from the region devastated by the 2011 tsunami, a deliberate act of recovery support
- Yamato-bari technique: An ancient Japanese wall-cladding method (alternating board depths) used on interior walls
- Major awards: 2020 Good Design Award, Railway Architecture Association Grand Prize, Timber Utilization Gold Prize
The interior spatially juggles a cathedral-like 30-meter atrium with deliberately low ceilings over shops and toilets, creating a dramatic sense of release when you step into the main space.
Whether the membrane roof and wooden frames will still look this good in 2040 or 2050 is unknown. But there is no question that the station at its opening was a masterpiece of contemporary Japanese design.
Visiting Safely: A Tourist's Guide
As of April 2026, JR East's barriers have significantly reduced the fall risk at the Link Pillar 1 grand staircase. Still, keep in mind:
- Never walk down the middle of the "grand staircase." The central bench section has risers over 45cm (18 inches), especially hazardous for families with young children.
- Look up at the origami membrane roof. On sunny days, the light filtering through is genuinely magical.
- Notice the wall details. The subtle depth variations in the wooden wall panels (yamato-bari) are a traditional Japanese technique rarely seen in modern buildings.
- Explore the "station-town integration" concept. Unlike Tokyo Station or Shinjuku, this design treats station and surrounding city as one continuous space, a genuinely new model.
Combine with nearby Sengakuji Temple (burial place of the 47 Ronin, one of Japan's most famous samurai stories) or Shinagawa Shrine for a walking tour that contrasts traditional and contemporary Japanese architecture.
Beyond the Photograph: Japan's Design Reckoning
"Japan is known for world-class design." This is often true. But behind that reputation lies a genuine structural tension between "photographic perfection" and "buildings that actually last 100 years."
Much of Japanese aesthetics that the world loves, wabi-sabi, kintsugi (repairing broken pottery with gold), the patina of old temples, is rooted in accepting change over time. But public infrastructure demands a different standard. A city hall isn't a tea bowl. Station canopies aren't aged bronze statues. These need to work for generations without becoming municipal liabilities.
The Takanawa Gateway stairs problem and the pattern of decay in Kuma's portfolio share the same underlying pathology: aesthetics have outpaced operational reality. Japan's architecture establishment faces a genuine reckoning about how beauty, durability, and maintenance should balance out.
Does your country have cases of famous architects' buildings deteriorating shortly after opening? The Pompidou Centre in Paris needed a major refurbishment. Frank Lloyd Wright's Fallingwater had serious structural problems. The Sydney Opera House's original roof tiles had manufacturing issues. Every country wrestles with the tension between striking design and long-term function.
How does your country balance design prestige with building durability? Tell us in the comments.
References
- https://soranews24.com/2026/04/15/injuries-on-stairs-in-tokyo-highlight-an-overlooked-design-flaw/
- https://www.sankei.com/article/20260410-5XWKCR2F7BG4XCDQOXBAGSVSZE/
- https://biz-journal.jp/company/post_384827.html
- https://president.jp/articles/-/94562
- https://agora-web.jp/archives/250517212136.html
- https://kkaa.co.jp/project/takanawa-gateway-station/
- https://mag.tecture.jp/business/20250330-126124/
- https://en.wikipedia.org/wiki/Kengo_Kuma




Global Discussion
15 comments